
Coming soon: All the planning ideas from MillerKnoll's collective of brands in one place.

Planning Ideas

Download planning ideas in Revit, SketchUp, AutoCAD
An overhead illustration of an oblong table surrounded by Sayl Chairs and a series of benches surrounded by chairs overlayed with a blue color wash
ClearFilters
Industry
Setting Type
Insights
File Type
Workspace Dimensions
Square Footage
Number of People
Product line
Settings
Clear OE1 Workspace Collection
43 Results

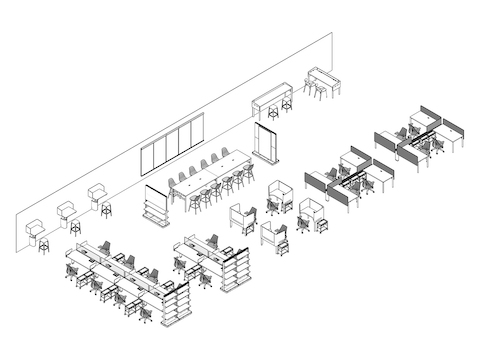
Study Hall 006

Starting at $154,200.00

Workshop 048

Starting at $97,410.00

Plaza 047

Starting at $95,791.00


Focus 002

Starting at $13,589.00

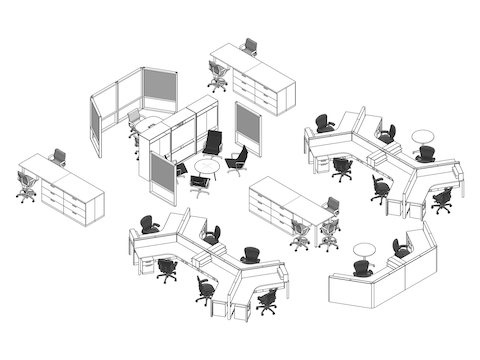
Workstation 105

Starting at $57,700.00

Clubhouse 030

Starting at $124,640.00

Clubhouse 026 A

Starting at $183,063.00

Haven 057 C

Starting at $248,988.00

Haven 057 B

Starting at $233,084.00

Forum 025 C

Starting at $221,796.00

Forum 025 B

Starting at $173,545.00

Forum 025 A

Starting at $144,820.00

Forum 024 C

Starting at $221,796.00

Forum 024 B

Starting at $173,545.00

Forum 024 A

Starting at $144,820.00

Meeting Space 059 A

Starting at $38,982.00

Meeting Space 058 B

Starting at $45,923.00

Meeting Space 058 A

Starting at $38,982.00

Meeting Space 057 B

Starting at $45,923.00

Clubhouse 029 C

Starting at $254,377.00

Clubhouse 029 B

Starting at $217,537.00

Clubhouse 029 A

Starting at $154,362.00

Meeting Space 057 A

Starting at $38,982.00

Clubhouse 027 C

Starting at $184,849.00

Clubhouse 027 B

Starting at $167,759.00

Clubhouse 026 C

Starting at $248,024.00

Clubhouse 026 B

Starting at $216,106.00

Clubhouse 027 A

Starting at $151,755.00

Landing 027

Starting at $62,758.00

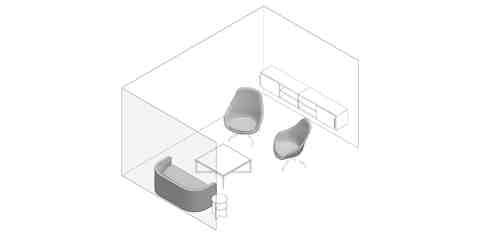
Jump Space 051

Starting at $20,422.00

Jump Space 050

Starting at $31,189.00

Jump Space 049

Starting at $27,144.00

Hive 266

Starting at $32,136.00

Sorry, we can’t find anything.

Please try again, or explore some of our suggested Planning Ideas.